Industrial · Current development
Win Win Industrial Park
Jenjarom, Sri Cheeding
Factory, warehouse and office spaces.
View project brochurePDF · 8 pages · 6.1 MB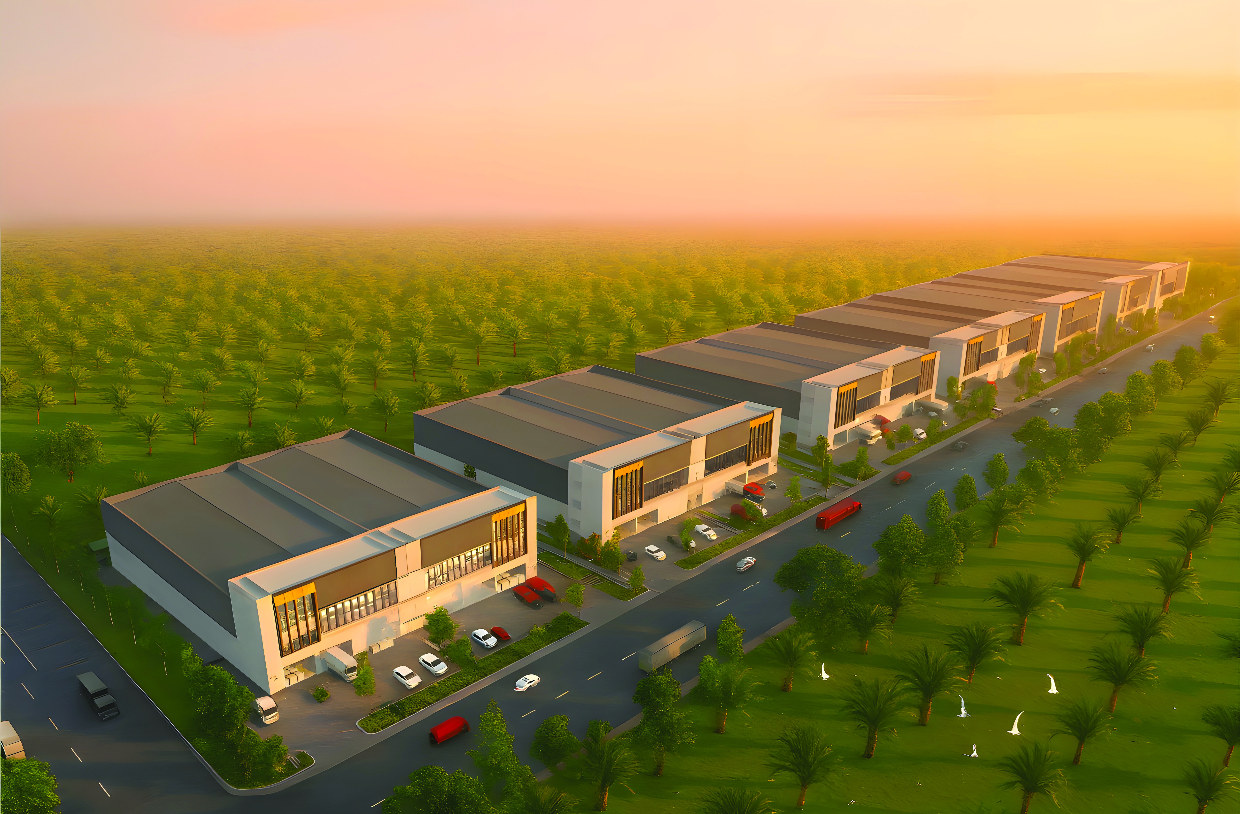
Win Win Industrial ParkArtist’s impression
01 / The development
Industrial space for business.
10 semi-detached units across five paired buildings, each combining a factory with two floors of office and warehouse space on freehold land.
- Tenure
- Freehold
- Site area
- 10 acres
- Units
- 10 semi-detached
- Built-up per unit
- 21,972.75 sq ft
- Eave height
- 40 ft
- Floor loading
- 3 t/m²
- Power supply
- 400 A
- Industry classification
- Medium Industry
- Highway connection
- Approx. 8 km to SKVE / E26
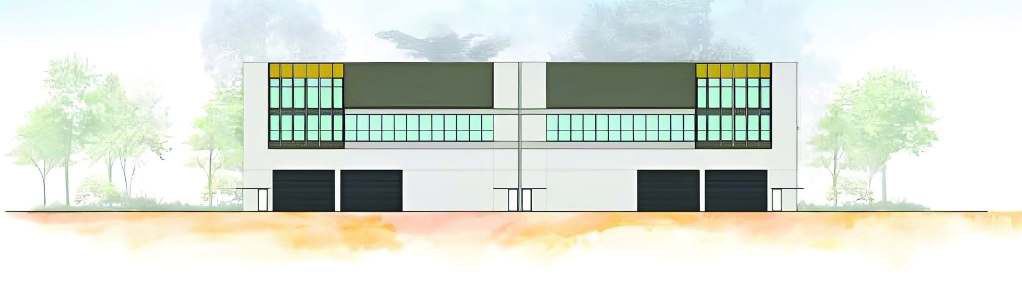
Front elevationArtist’s impression
02 / Find your space
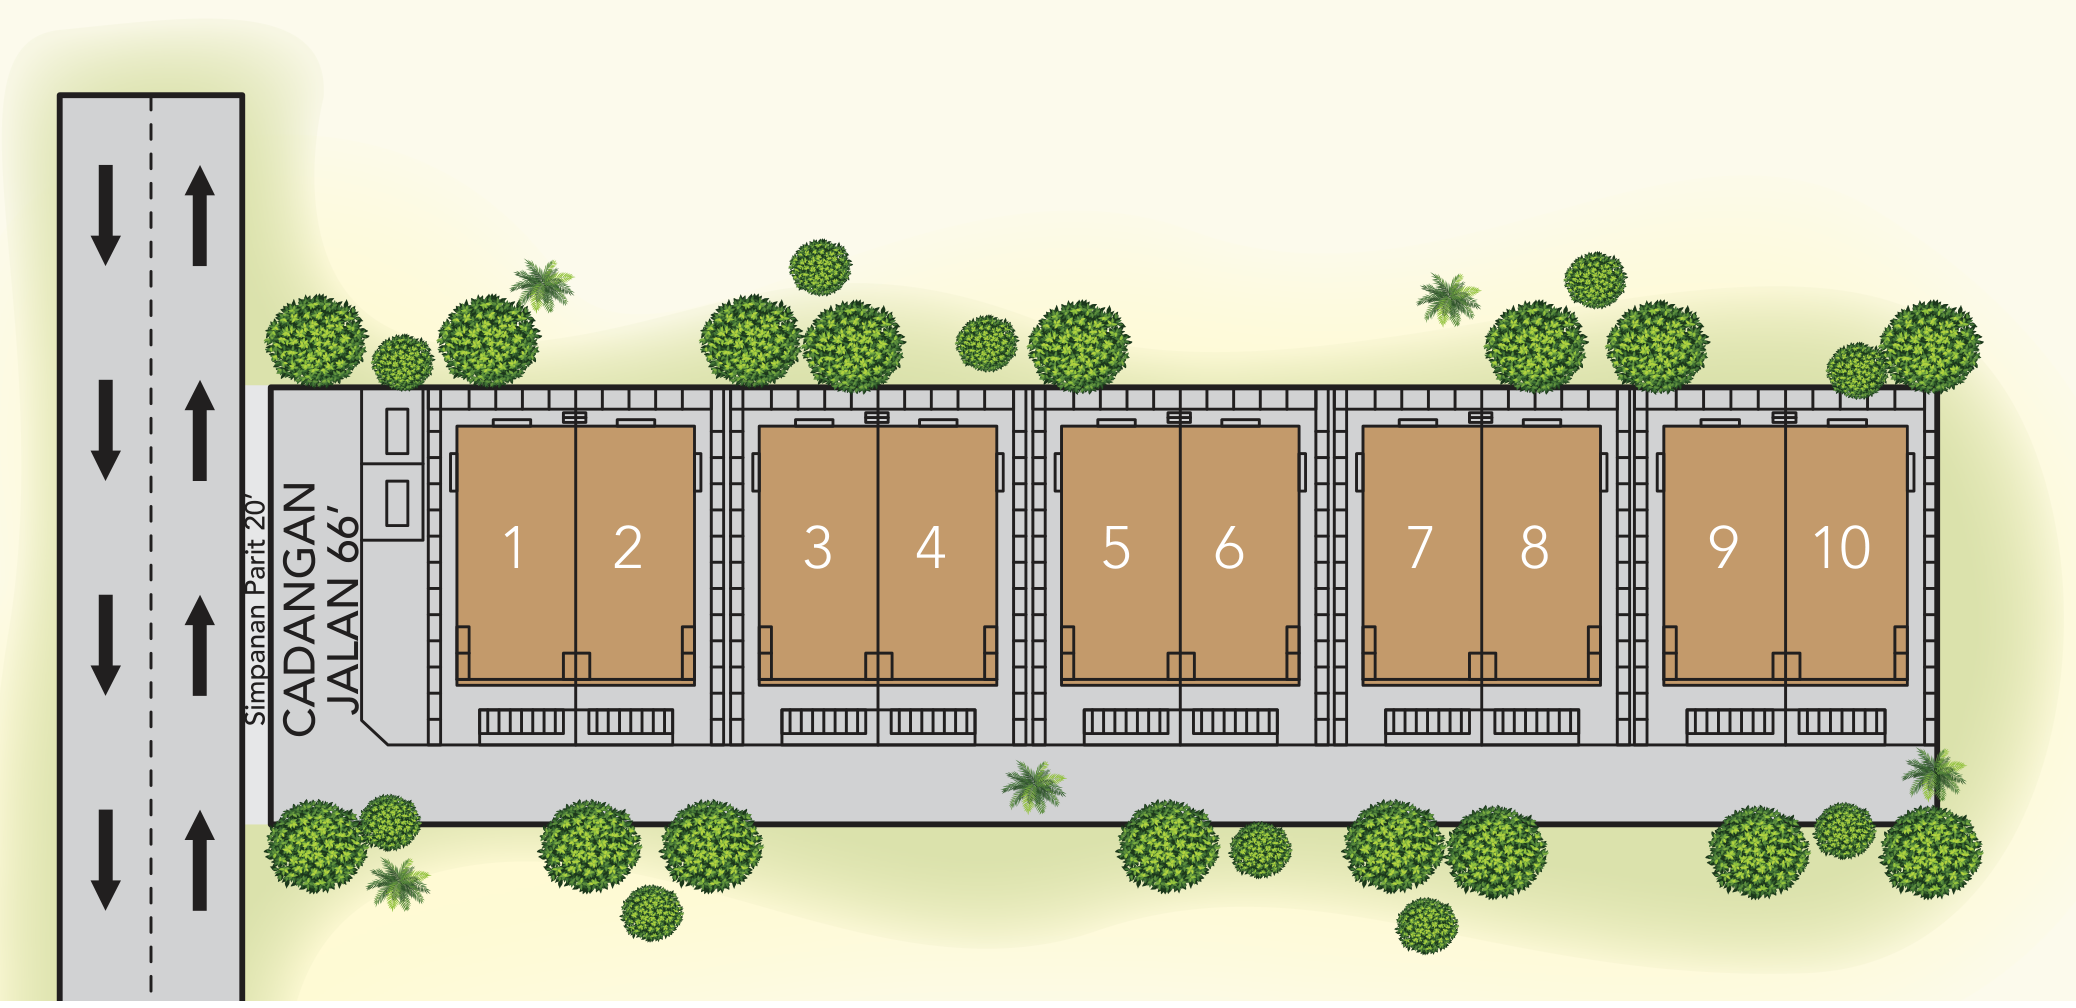
Ten units. Five paired buildings.
Select a unit on the site plan to view its details, and compare up to three.
The layout is indicative; refer to approved plans.
Availability is confirmed by the sales team. A viewing request does not reserve a unit. Tell us your business requirements
03 / Business uses
Built for how you work.
01
Logistics & warehousing
- Stock storage
- Distribution
- Wholesale supply
02
Production & assembly
- Light manufacturing
- Assembly
- Quality control
03
E-commerce & fulfilment
- Order fulfilment
- Packaging
- Returns handling
Suitability is subject to your operating requirements and applicable approvals. Discuss your business needs
04 / Location & connectivity
Eight kilometres to the SKVE.
Four highways within 17 km of the site, and both of Port Klang’s main terminals within 41 km.
- SKVE / E26Teluk Panglima Garang entry 8 km
- WCE / E32Tanjung Dua Belas connection via SKVE 13 km
- KESAS / E5Jalan Kebun entry 16 km
- ELITE / E6Bandar Saujana Putra toll plaza 17 km
- NorthportPort Klang 36 km
- WestportsPulau Indah 41 km
Highway accessPort
Approximate driving distances from Google Maps, checked 22 September 2026, rounded to the nearest kilometre. Select a route to open it.
05 / Plans & specifications
Plans & specifications.
Eave height
40 ft
Power supply
400 AMP
Floor loading
3 tonnes/m²
The master layout
Ten units. Five paired buildings.
Indicative site layout, not to scale. The road marked “Cadangan Jalan 66′” is proposed. Unit numbers do not indicate current availability.
Space planning
Floor plans
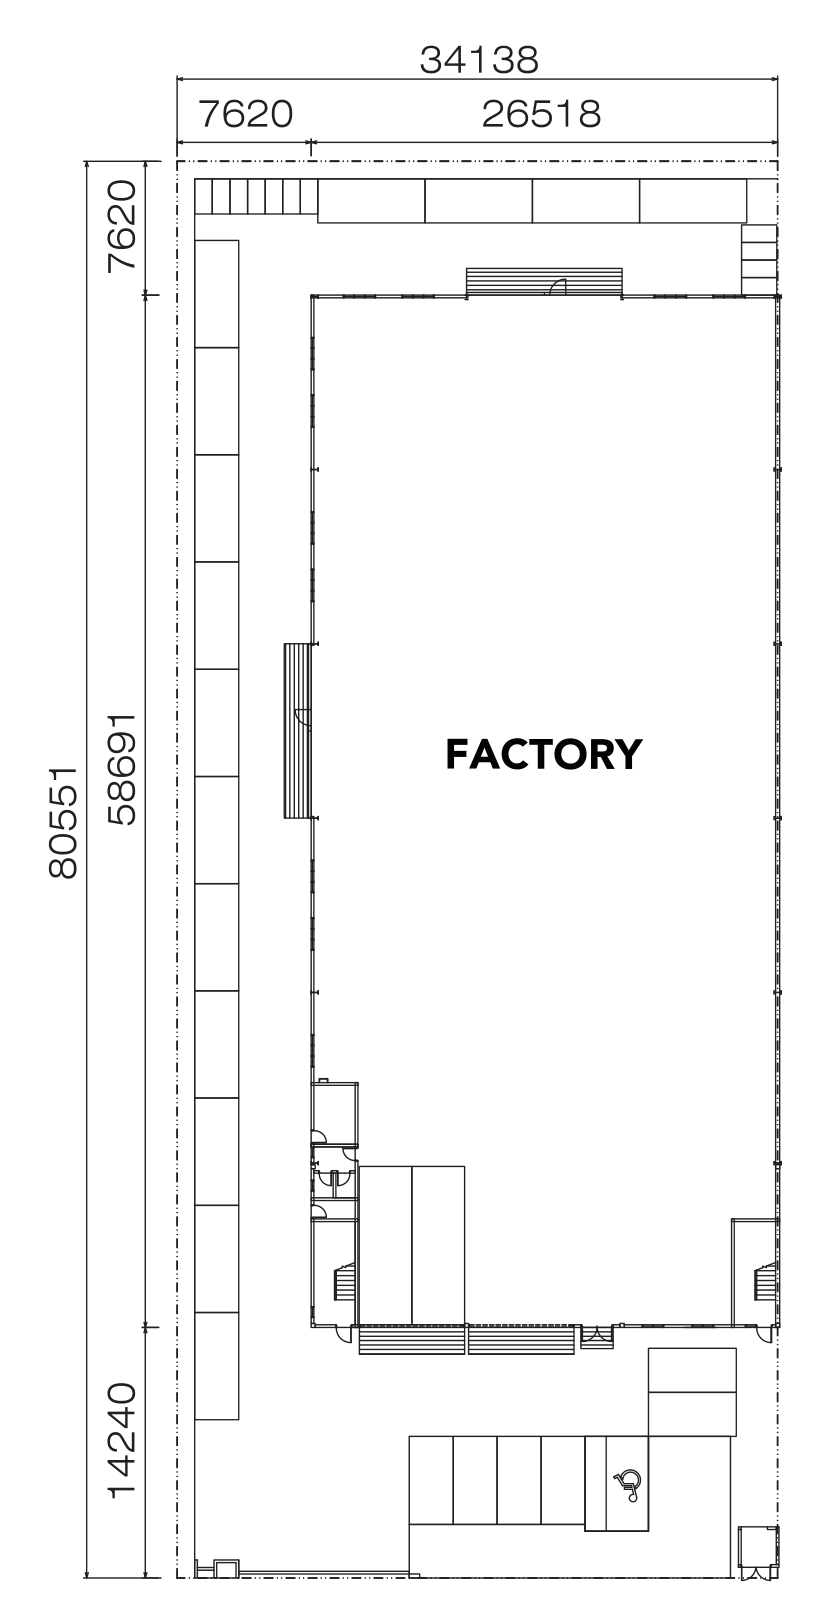
Typical layouts for units 1–9. Unit 10 has the same stated floor areas.
G
Ground floor
Factory
16,752.65 sq ft
A full-height production floor with a 40 ft eave, 3 tonnes/m² floor loading and a 400 A power supply.
Indicative plans. Not to scale. Refer to approved drawings for final dimensions.
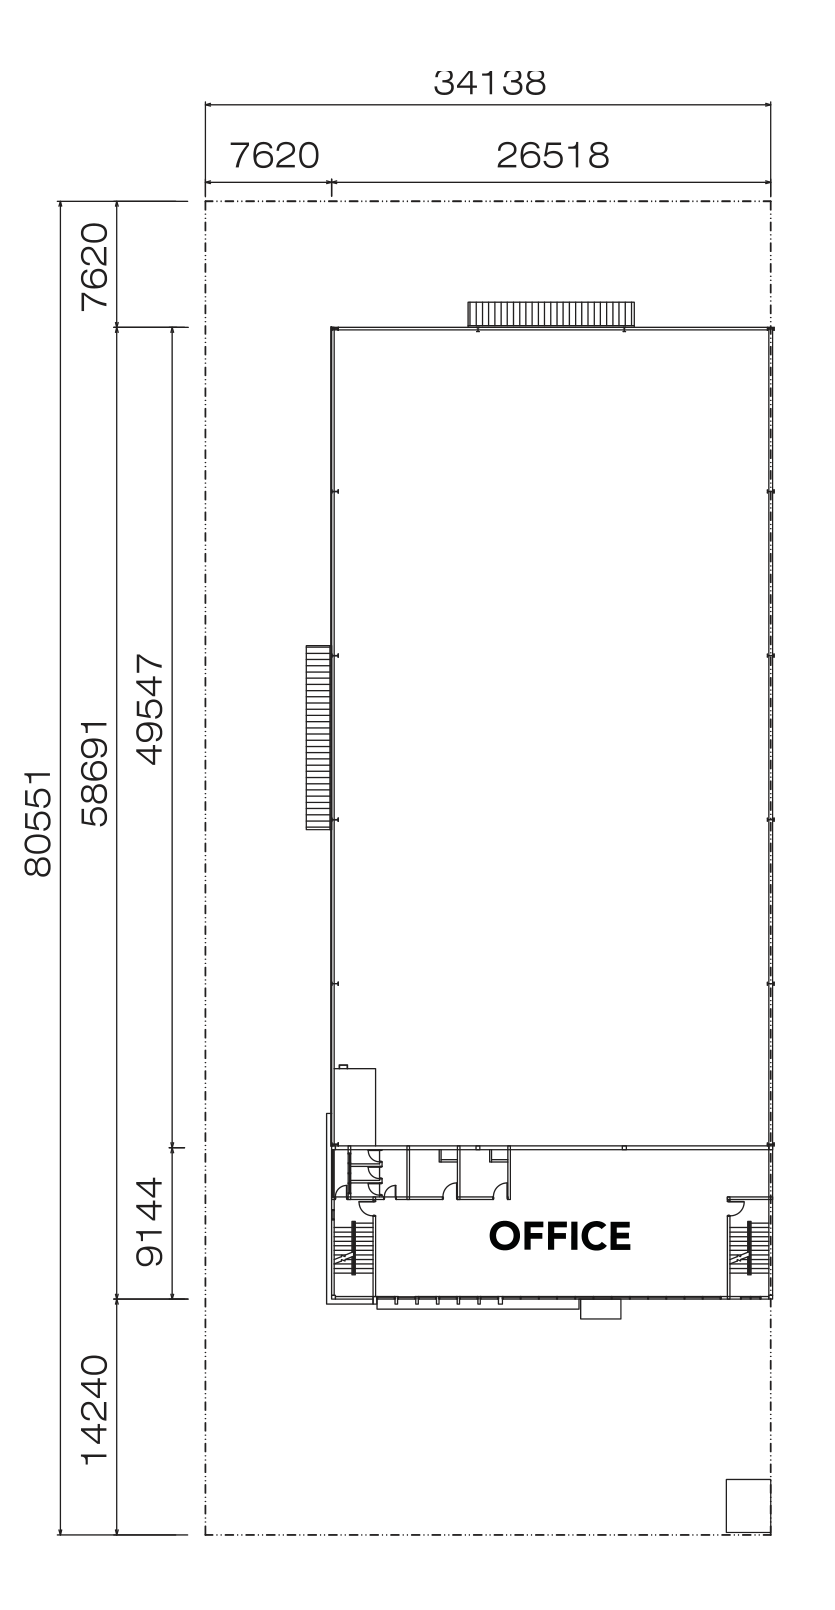
1
First floor
Office
2,610.05 sq ft
Office space above the factory floor for management and administration.
Indicative plans. Not to scale. Refer to approved drawings for final dimensions.
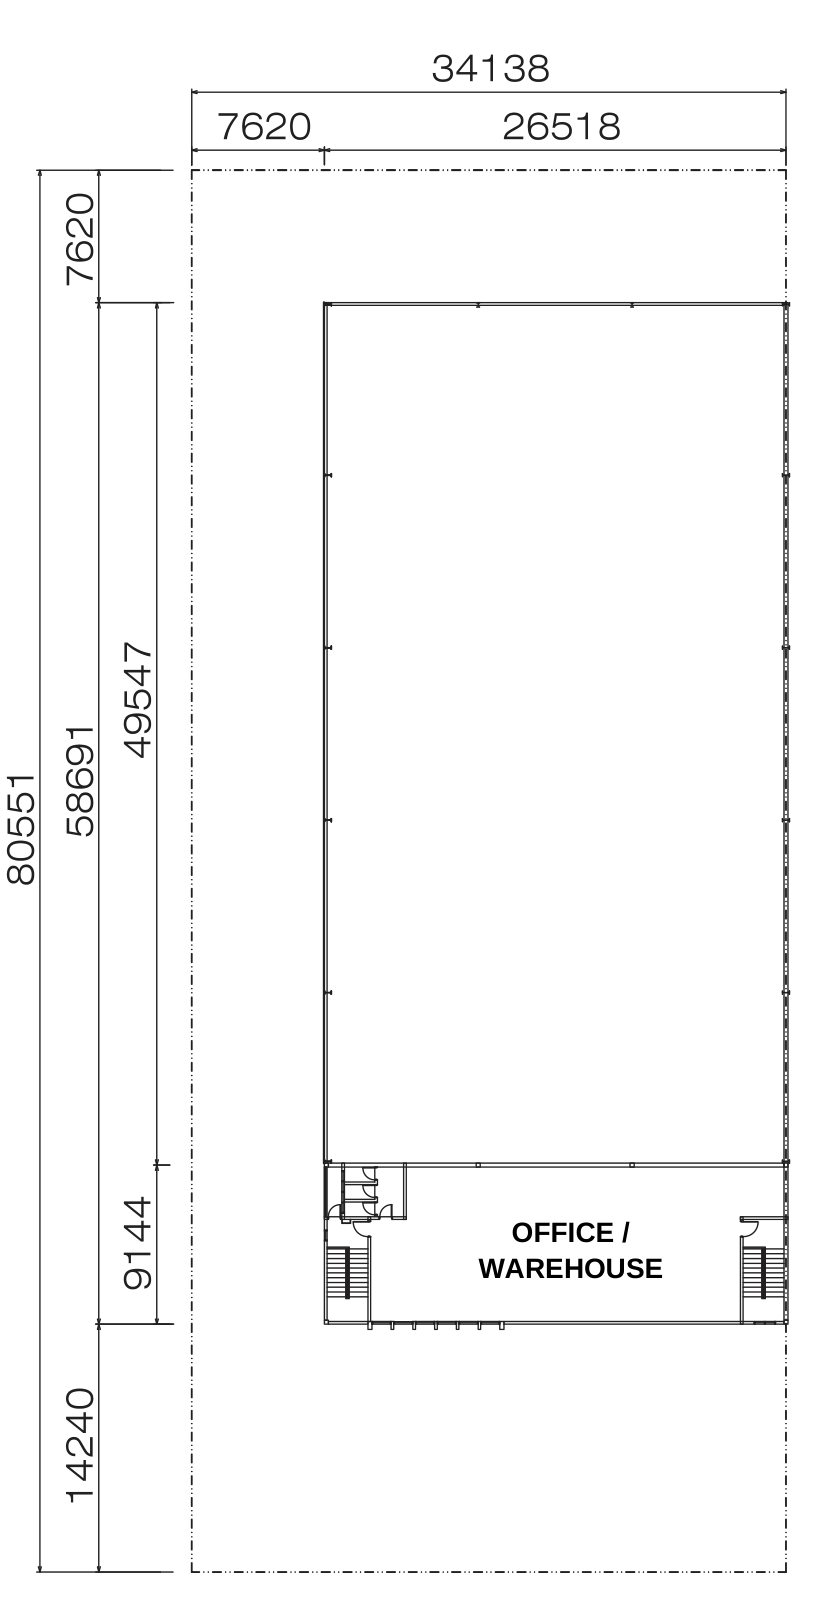
2
Second floor
Office / Warehouse
2,610.05 sq ft
A second level you can fit out as more offices or as storage.
Indicative plans. Not to scale. Refer to approved drawings for final dimensions.
Architecture
Building elevations
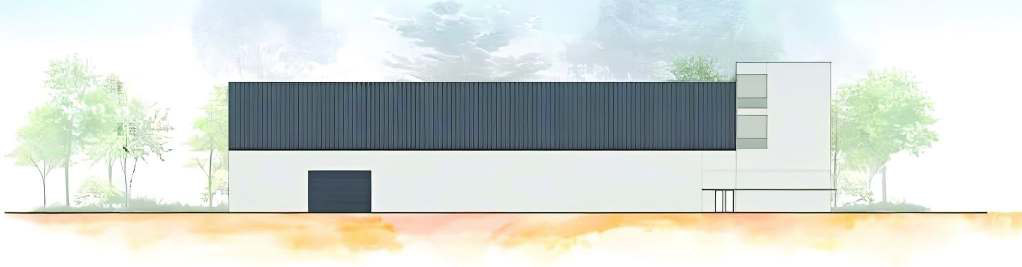
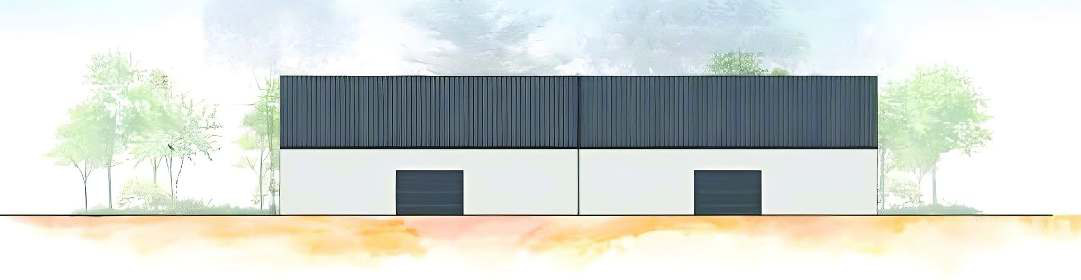
Artist’s impressions.
Built-up area / each unit
21,972.75 sq ft over 3 floors.
| Floor | Use | Area (sq ft) |
|---|---|---|
| Ground floor | Factory | 16,752.65 |
| First floor | Office | 2,610.05 |
| Second floor | Office / Warehouse | 2,610.05 |
| Total built-up per unit | 21,972.75 | |
Unit particulars
Land area & dimensions.
| Unit | Land (sq ft) | Land (acres) | Width (m) | Length (m) |
|---|---|---|---|---|
| 1 Available | 29,620.80 | 0.680 | 34.138 | 80.551 |
| 2 Available | 29,620.80 | 0.680 | 34.138 | 80.551 |
| 3 Available | 29,620.80 | 0.680 | 34.138 | 80.551 |
| 4 Available | 29,620.80 | 0.680 | 34.138 | 80.551 |
| 5 Available | 29,620.80 | 0.680 | 34.138 | 80.551 |
| 6 Available | 29,620.80 | 0.680 | 34.138 | 80.551 |
| 7 Available | 29,620.80 | 0.680 | 34.138 | 80.551 |
| 8 Available | 29,620.80 | 0.680 | 34.138 | 80.551 |
| 9 Available | 29,620.80 | 0.680 | 34.138 | 80.551 |
| 10 Available | 30,230.64 | 0.694 | 35.618 | 80.565 |
Dimensions are as supplied. Refer to the final survey and title documents.
Project film
Picture the possibilities.
Artist’s impressions and illustrative views. Refer to the current project plans and specifications.
The project film is coming soon.
Arrange a site visitConstruction updates
Site progress.
Photo and video updates from the site will appear here.
Explore the complete project
Your project brochure.
Plans, specifications and location details.
Is the development freehold?
Yes. Win Win Industrial Park is a freehold industrial development on 10 acres of land.
How much factory and office space is included?
Each unit has a built-up area of 21,972.75 sq ft: a 16,752.65 sq ft ground-floor factory, a 2,610.05 sq ft first-floor office and a 2,610.05 sq ft second-floor office / warehouse.
What are the key operating specifications?
Every unit offers a 40 ft eave height, 3 tonnes/m² floor loading and a 400 AMP power supply.
Can my business operate here?
The development is classified as medium industry. Suitability depends on your operations and the relevant approvals, so share your requirements with our team to discuss.
What is the price and expected completion date?
Prices are available on enquiry. Contact us for current pricing and the latest construction timeline.
How do I arrange a viewing or reserve a unit?
Request a site visit with the form below, or WhatsApp or call us. A viewing request does not reserve a unit; reservations are confirmed by the sales team.
Direct project enquiries
Discuss your business requirements.
Contact Jayson Lim for availability and viewings.